
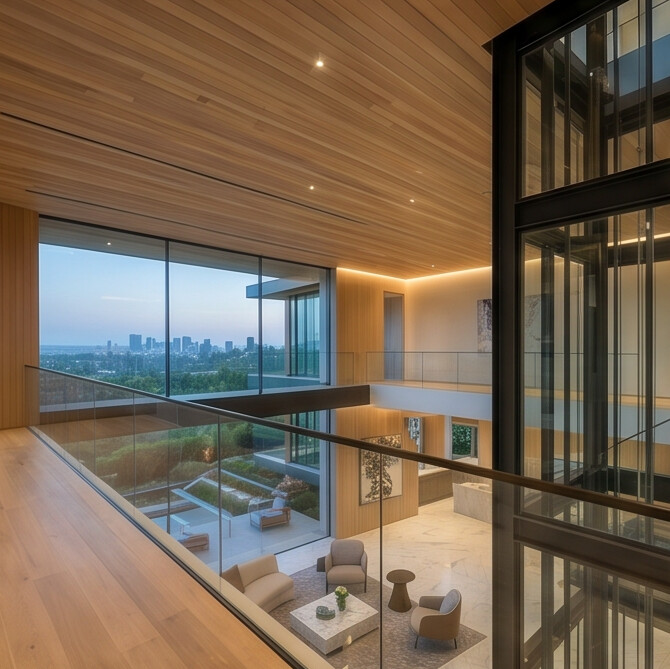
A well-designed home should feel comfortable, safe, and welcoming for everyone. As our needs change over time, thoughtful home accessibility improvements can make everyday living easier while allowing us to enjoy the spaces we love.
Whether you’re planning a new home, renovating an existing property, or preparing for the future, accessibility can be incorporated into your home without compromising its style or character.
What Does Home Accessibility Mean?
Home accessibility is about creating an environment that allows people of different ages and mobility levels to move around and use their living spaces with greater ease.
This can include wider doorways, step-free entrances, accessible bathrooms, improved lighting, and practical solutions for moving between floors.
Rather than waiting until accessibility becomes a necessity, planning ahead can help create a home that adapts to changing circumstances and supports long-term comfort.
5 Ways to Make Your Home More Accessible
- Improve Access Between Floors
Stairs can become challenging for older adults, people recovering from injuries, and individuals with mobility limitations. Finding a practical way to move between levels can make a significant difference to everyday independence.
A residential lift provides convenient access between floors without requiring users to rely on stairs. Depending on the home’s layout and the occupants’ needs, it can be an important consideration when designing an accessible living environment.
When selecting a lift, consider cabin dimensions, entry width, ease of operation, safety features, and the space available for installation.
- Create Clear and Comfortable Walkways
Narrow passages, cluttered hallways, and awkward transitions between rooms can make moving around a home more difficult.
Consider keeping walkways clear, reducing unnecessary obstacles, and ensuring that doorways provide sufficient space for comfortable movement. Where appropriate, wider doorways and level transitions can improve access throughout the property.
These changes can make everyday activities more convenient for residents and visitors alike.
- Design Safer Bathrooms
Bathrooms are important areas to consider when improving home accessibility because wet surfaces and confined spaces can increase the risk of slips and falls.
Practical improvements may include installing grab rails, choosing slip-resistant flooring, providing a level-access shower, and ensuring that fixtures are positioned for convenient use.
For more extensive renovations, consider the space required to move comfortably and whether the layout can accommodate changing mobility needs in the future.
- Improve Lighting and Visibility
Good lighting can help people navigate their homes more confidently, particularly in hallways, staircases, entrances, and bathrooms.
Combine natural light with well-positioned artificial lighting, and consider motion-activated lights in frequently used areas. Clear visual contrast between surfaces, steps, and doorways may also help make important features easier to identify.
Thoughtful lighting design can enhance both accessibility and the overall atmosphere of your home.
- Plan for Changing Needs
A home that works well today may require adjustments in the future. Planning for accessibility early can make future improvements easier and potentially reduce the need for significant structural changes later.
If you’re building or renovating, consider whether doorways, bathrooms, circulation areas, and the space for a future residential lift can accommodate your long-term plans.
A flexible design approach allows your home to evolve with your lifestyle.
How Residential Lifts Support Home Accessibility
For multi-storey homes, a residential lift can help connect living spaces and make upper and lower floors more accessible.
Beyond convenience, a lift may support people who find stairs difficult, help older residents remain in their homes for longer, and make everyday tasks more manageable.
When choosing a residential lift, consider the following:
Ease of use: Controls should be straightforward and convenient for the intended users.
Entry and cabin space: Dimensions should suit the people and mobility aids that will use the lift.
Home design: The lift should fit the property’s layout and complement its interiors.
Safety and compliance: Ask about applicable Australian standards, safety features, emergency procedures, and installation requirements.
Long-term support: Understand the maintenance schedule, servicing arrangements, and warranty conditions.
The most suitable solution will depend on your property, budget, accessibility requirements, and the needs of your household.
Accessibility Can Be Both Practical and Beautiful
An accessible home does not need to look clinical or institutional. With thoughtful planning, accessibility features can be integrated into a sophisticated interior design.
Modern residential lifts, carefully selected finishes, well-planned lighting, and considered architectural details can complement a home’s aesthetic while serving an important practical purpose.
The key is to approach accessibility as part of the overall design process, rather than as an addition made only when a need arises.
Build a Home That Works for You
Creating a more accessible home is an investment in comfort, usability, and long-term flexibility. From improving everyday movement to planning for future mobility needs, even small changes can make a meaningful difference.
For multi-storey properties, a residential lift may be one of the most valuable features to consider as part of a broader accessibility plan.
Discover how Australia Lift can help you explore residential lift solutions for your home.